The storm shelter you park on top of
An in-floor garage storm shelter is the most space-efficient way to protect a slab-built Little Rock house. The unit sits below the garage slab with its lid flush to the concrete, so the footprint costs you nothing at all — not a parking bay, not a storage wall, not a closet. You walk out of the kitchen door, lift the lid and you are in.
That last part is why it outsells yard placement in this metro. Central Arkansas tornado warnings often arrive in the dark and in heavy rain, frequently with hail. A storm shelter reached from inside the garage gets used. A shelter forty feet across a soaked back lawn gets debated, and the debate is the dangerous part.
How a garage storm shelter install runs
- Locate first. Plumbing, gas, electrical and any post-tension cables under the slab are found and marked. This governs where the shelter can physically go.
- Saw-cut. A neat rectangle is cut out of the slab to the shelter's dimensions plus working clearance.
- Excavate. Spoil comes out and is hauled off — expect a machine on your driveway and clay on the apron for a day.
- Set the unit. The shelter is lowered, leveled and secured, with the drainage detail built as it goes.
- Backfill and repour. Compacted backfill, then concrete repoured flush with the surrounding floor and finished to match as closely as concrete allows.
- Cure, then inspect. The slab needs its cure time before vehicle loads. Final inspection and a walkthrough of the latches and vents close the job out.
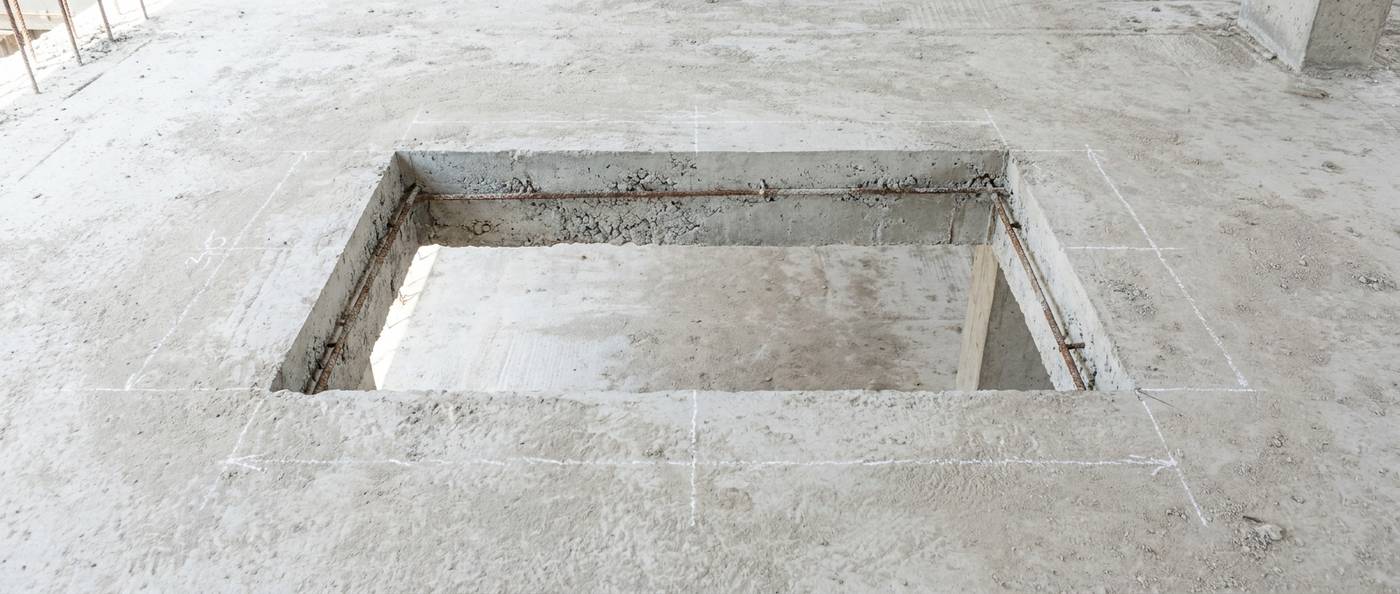
In-floor storm shelter or corner safe room?
Both are garage installs and they solve different problems.
- In-floor unit. Zero footprint, completely out of sight, out of the wind field. Costs more because there is a slab to cut, a hole to dig and concrete to repour, and it involves steps down.
- Corner safe room. Faster and cheaper, no excavation, no drainage to engineer, and step-free access straight in. Takes a chunk of garage floor, typically the footprint of a large closet.
Households with young children, an elderly parent or anyone using a mobility aid tend to be better served by the corner safe room even though it costs floor area, for the same reason as everywhere else on this site: the shelter that gets reached in ninety seconds is the one that works. Households who want the garage completely clear, and can all manage steps quickly, choose the in-floor unit.
What your slab has to support
Not every garage takes every storm shelter, and the slab is the reason.
Not every garage slab takes an in-floor shelter comfortably. Thickness, reinforcing, the water table under the slab and what services run beneath it all get checked. Newer subdivisions in Bryant and Benton sometimes have post-tension slabs, which change the approach entirely — those cables cannot be cut, and finding them is a prerequisite, not a formality. Older Sherwood and North Little Rock homes more often have conventional reinforced slabs with fewer surprises, but also more variability in thickness.
All of that is settled at the site visit, before anyone quotes a number. See the installation process page for the full sequence and the cost page for what a garage install runs in Little Rock.