Why an above-ground storm shelter suits the way central Arkansas is built
Little Rock is slab country. Basements are rare here, and a house built on a slab has no natural refuge below grade — the best it offers is an interior bathroom with plumbing walls around it. An above-ground storm shelter is the direct answer to that: a welded steel room, engineered and impact-tested, bolted straight through the slab you already have. It is the most common storm shelter sold in this metro, and the reason is the slab.
Because there is no excavation, the install is fast, usually a single day, and it is unaffected by the clay soils and locally high water tables that complicate in-ground work across the metro. Nothing has to be waterproofed. Nothing can take on groundwater. And there is no lot condition that rules it out — a narrow infill lot in Hillcrest and a new build in Bryant will each take a storm shelter.
Where an above-ground storm shelter goes
- Garage corner. The most common install by a wide margin. Costs you storage rather than living space, and the door swings into open floor.
- Interior closet footprint. Replaces or lines an existing closet so the room stays invisible from the rest of the house.
- Utility or laundry room. Works well where the slab is already thick and the run from the bedrooms is short.
- New construction. Cheapest point to add one, because the slab and framing can be designed around the unit rather than modified for it.
The one thing that governs where the storm shelter goes is travel time. A tornado warning in central Arkansas can mean minutes, and at night with children or an elderly parent, the number that matters is how long it takes everyone to be inside with the door latched.
On any storm shelter, the door is the part to interrogate
Steel walls are relatively easy to get right. The door is the engineered weak point — it has to seal, latch at multiple points, resist being deformed inward by a debris strike, and still open afterwards if a wall or a tree has come down across the opening. Every serious manufacturer tests wall, door and shutter components by firing missiles at them under the FEMA 361 and ICC-500 methods.
This is not theoretical in Arkansas. In the 27 April 2014 Mayflower and Vilonia EF4, one of the sixteen deaths occurred inside an above-ground shelter after a hard object struck the door and deformed it excessively into the shelter. The lesson is not that above-ground storm shelters fail — hundreds of storm shelters performed exactly as designed that day. The lesson is that the door assembly, its latches and its hinges are where you should be asking for the test documentation.
What to ask before you buy an above-ground storm shelter
- Is the manufacturer NSSA-verified? The National Storm Shelter Association verifies and seals member products, and it is the practical shortcut to knowing the testing is real.
- Can I see the impact-test documentation? Drawings showing how the unit was tested and what it was approved with. A verbal assurance is not a test result.
- Does it claim to be “FEMA approved”? If so, treat it as a warning sign. FEMA does not approve or certify shelter products, and the NSSA advises that no product should make that claim.
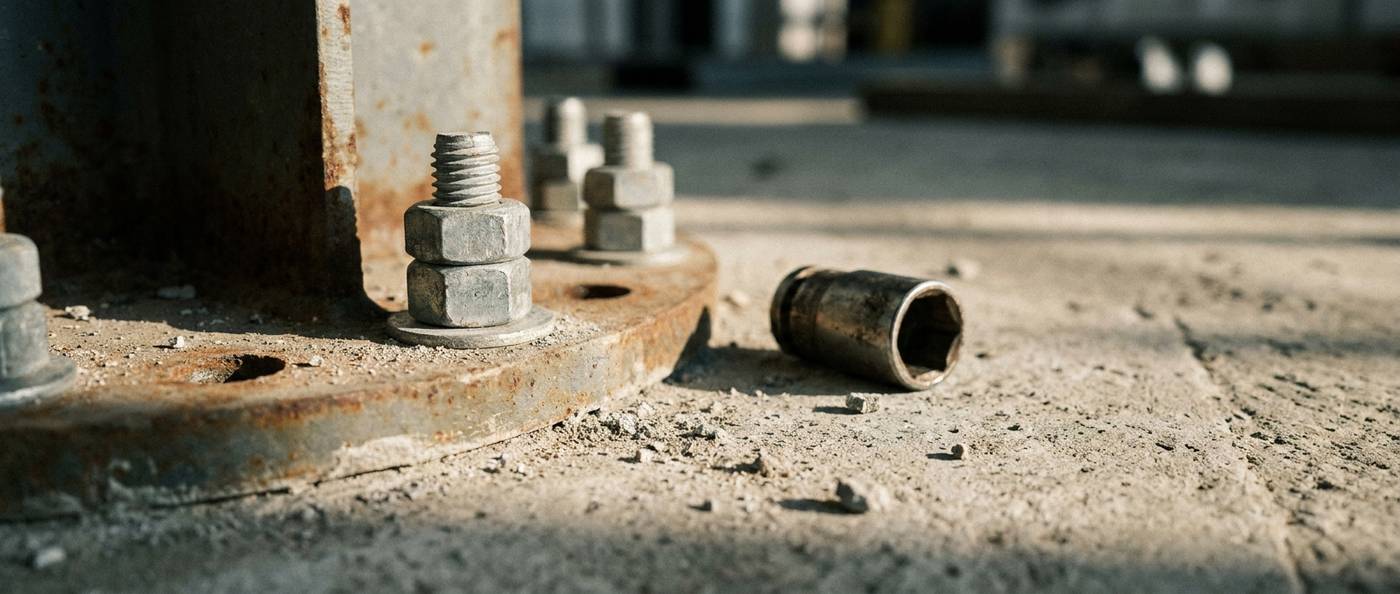
- What is the anchoring specification? Bolt type, count, embedment, and what happens if the slab turns out to be thinner than expected.
- Are replacement parts the same as those tested? Hinges, latches and anchors are part of the tested assembly, not generic hardware.
The FEMA-rated shelters page goes through the standards in detail, and the cost page covers what an above-ground safe room actually runs installed in Little Rock.